01
Garden Design
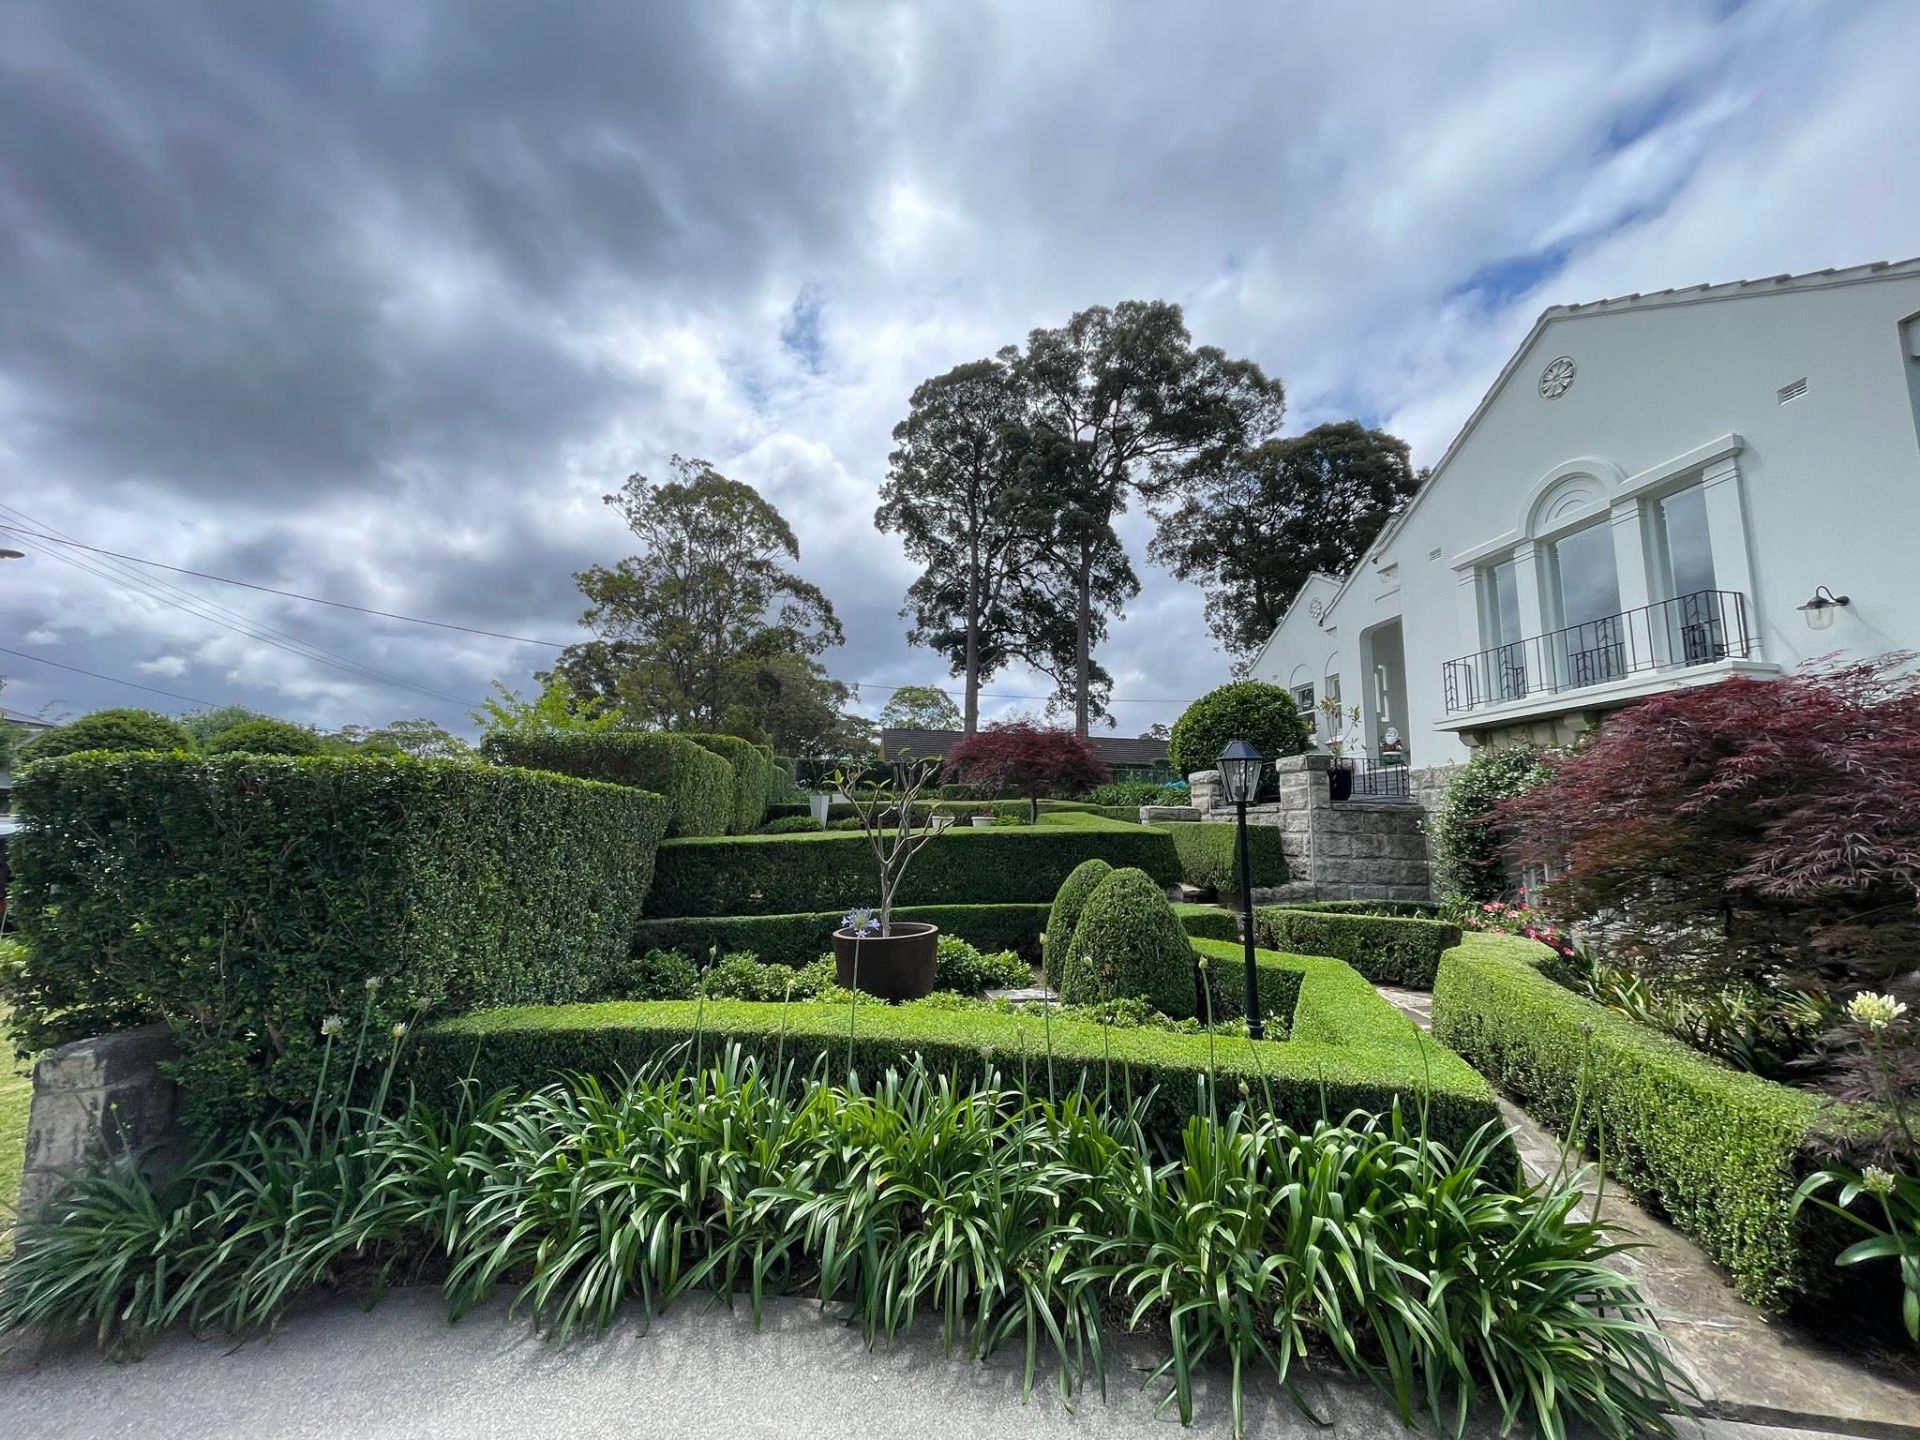
Considered, site-specific gardens drawn from the ground up — plans, planting palettes, and material schedules.
Scope
What's included.
- 01Site survey, aspect and soil assessment (pH, EC, drainage)
- 02Concept plan with mood, materials and planting intent
- 03Scaled documentation: hard-landscape setout, drainage, lighting
- 04Planting plan with species, sizing at supply, spacing and mulch depth
- 05Contractor coordination or handover pack for your own builder
Process
How this work runs.
01
Consultation
A walk of the site together. We listen first — how you live outside, what you notice, what's missing.
02
Concept
One considered concept, drawn to scale, with a plant palette that suits your aspect, soil and water.
03
Documentation
Setout drawings, drainage, lighting, irrigation zoning and a full plant schedule ready for build.
04
Refinement
One round of thoughtful revisions. Materials sampled in-hand, plants specified at supply size.
05
Handover
A tidy documentation pack — build it with our team or take it to your preferred contractor.
Palette
Materials and plants.
- Structure
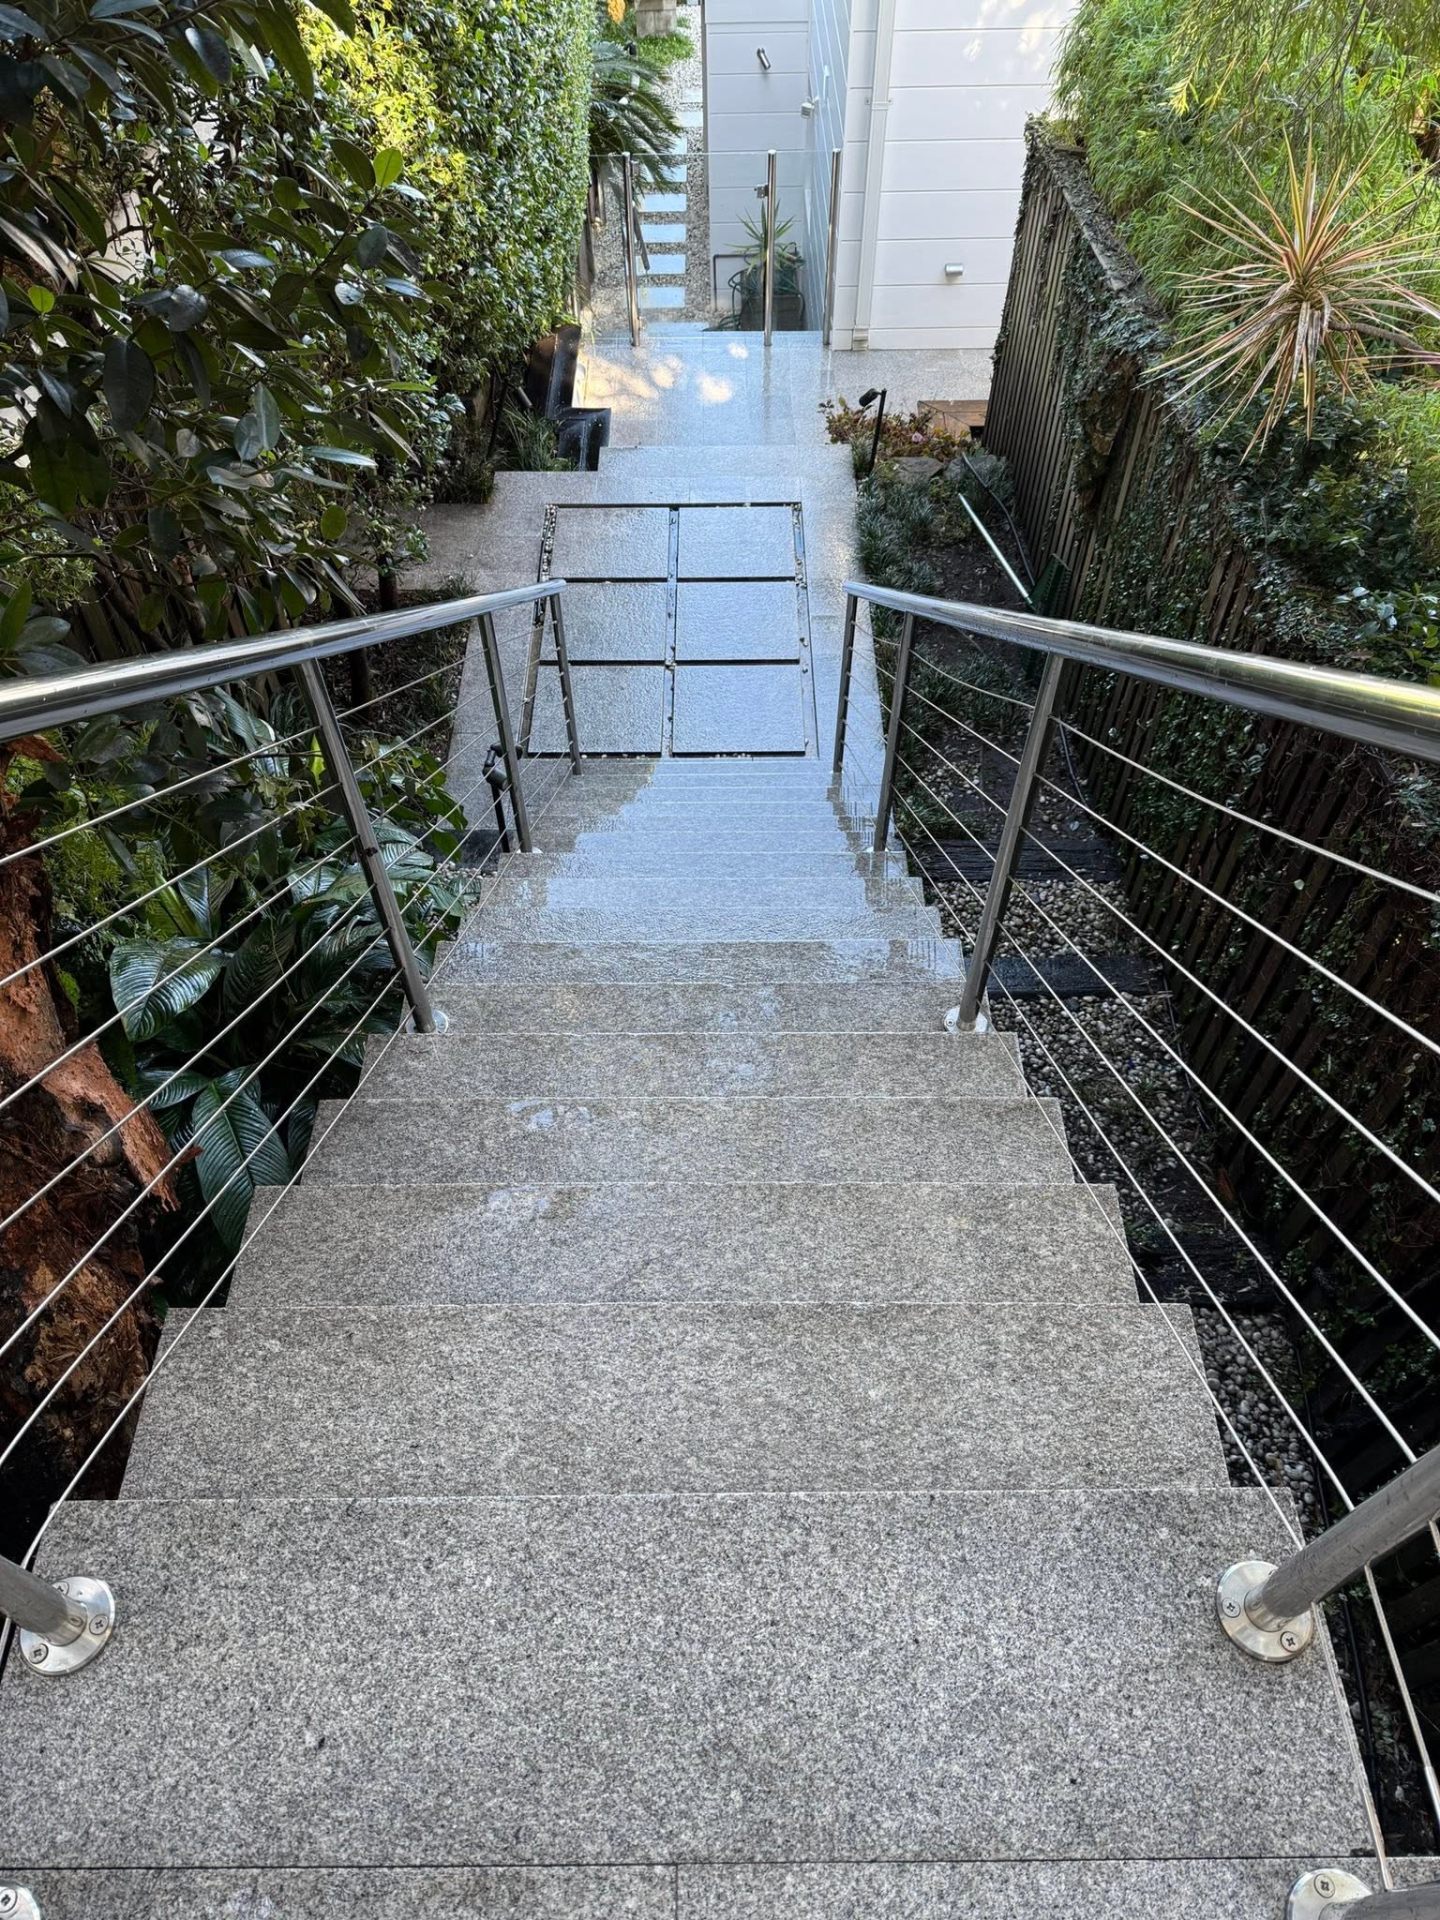
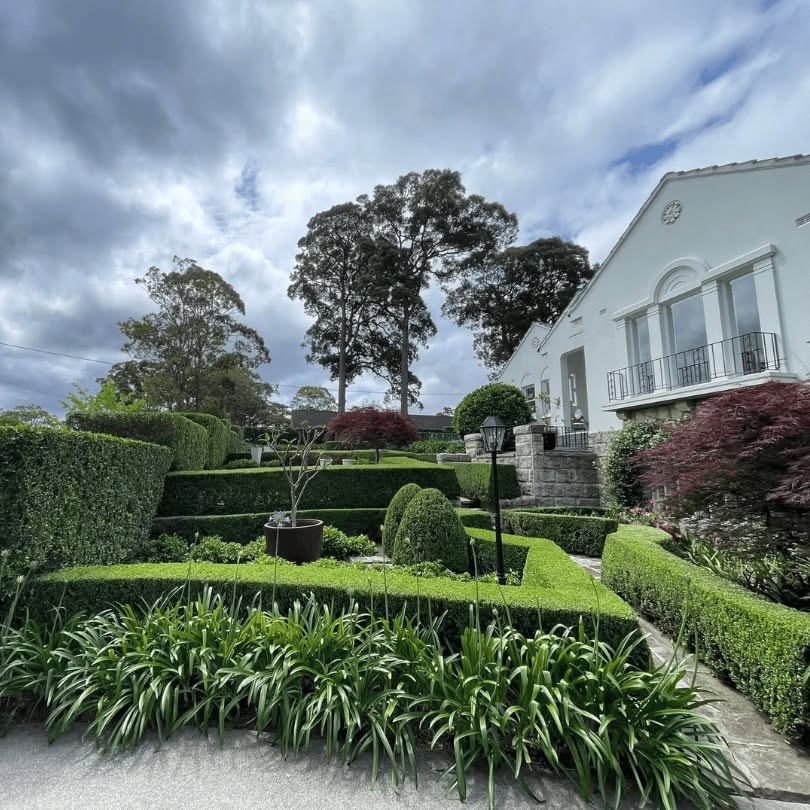
- Corten, honed bluestone, Sydney-quarried limestone, rendered besser.
- Ground
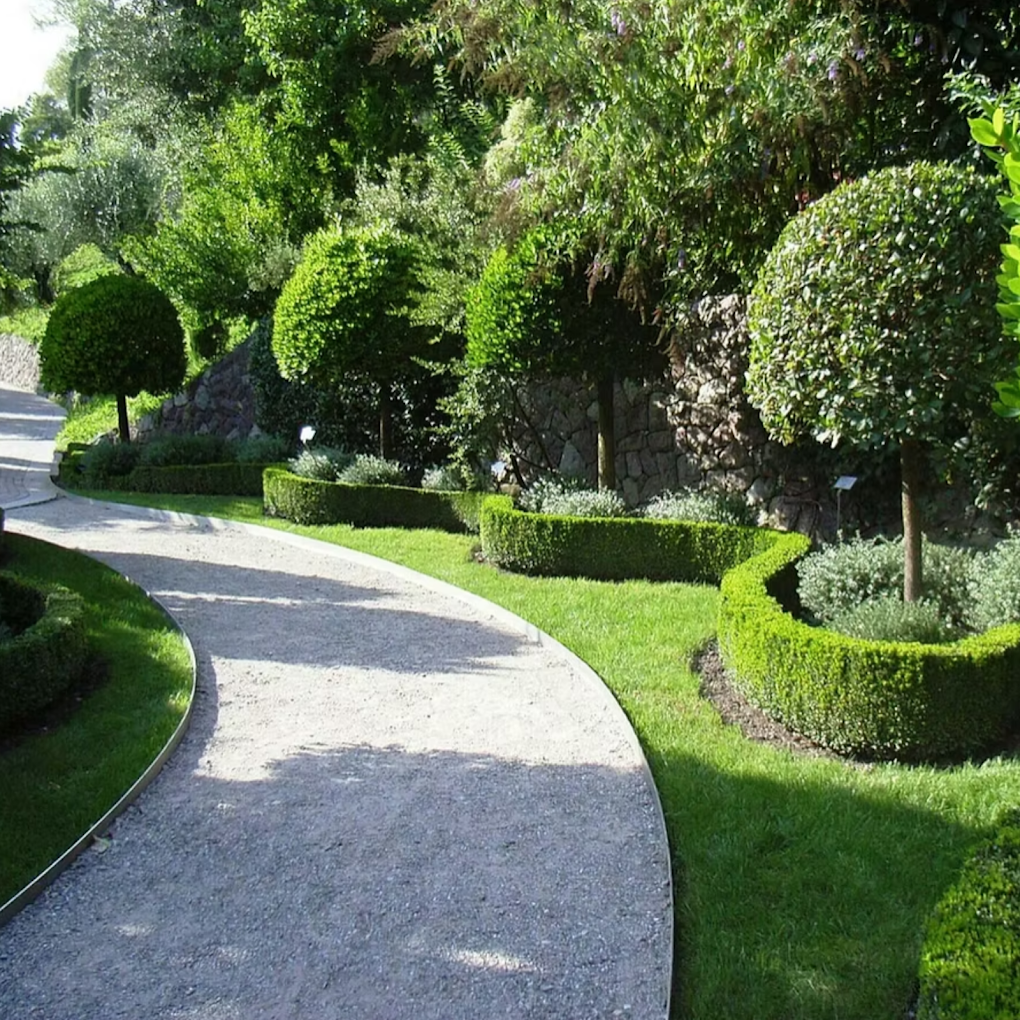
- local aggregate, decomposed granite, jarrah decking, warm-grey pavers.
- Planting
- Westringia, Correa, Lomandra 'Tanika', Grevillea 'Bronze Rambler', Olea europaea.
- Feature
- Ficus hillii spires, Magnolia 'Little Gem', mature olive multi-stems.
Questions
Often asked.
01Do I need a design before you can build?+
Not always — small refresh works can be scoped from a site visit. Anything with structure, drainage or irrigation is better drawn first.
02How long does design take?+
Typically three to six weeks from first site visit to documentation, depending on scope and how many rounds of revision we run.
03Do you work with our architect?+
Yes. We're comfortable slotting in alongside architects and builders and coordinating on setout, levels and services.
Related work
Recent projects.